Search job, employer or placeSearch cards/Check an Offer
SalaryNo.S-61773

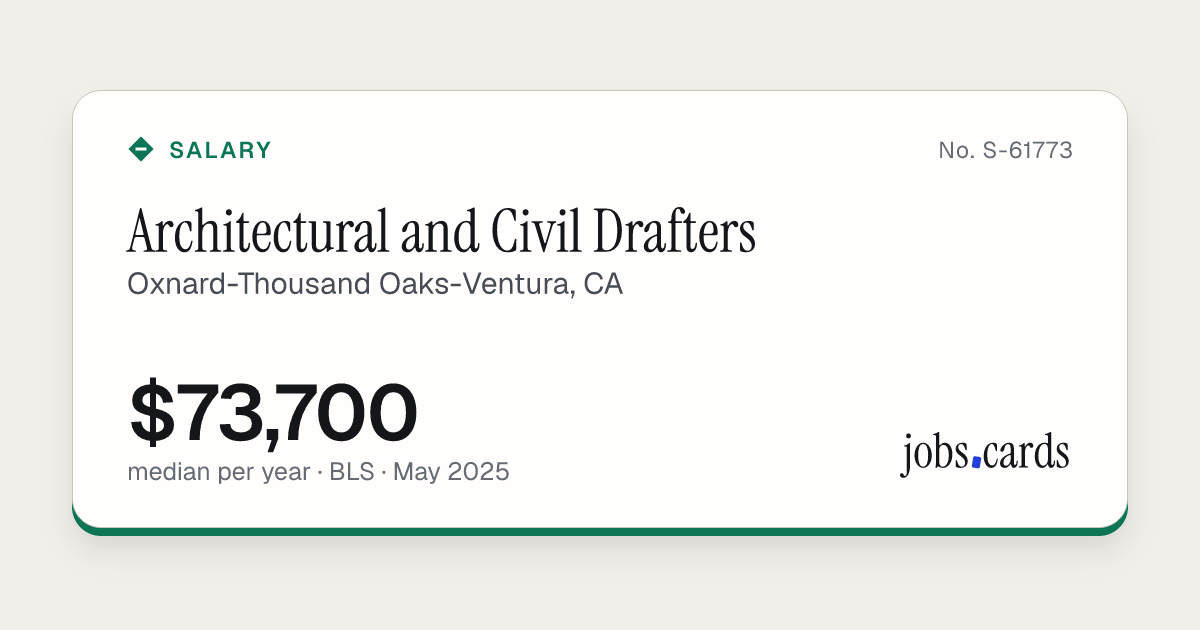
Architectural and Civil Drafters

Oxnard-Thousand Oaks-Ventura, CAGovernment job code 17-3011

Market pay · all workers · BLS, May 2025

$73,700median pay per year · $35.43 an hour
10th
$46,550
25th
$58,220
Median
$73,700
75th
$94,690
90th
$101,110

Small sample: BLS marks this estimate as less reliable, so treat the figures with care.

Government wage levels · wage year 2026-27

Level I
$49,317
Level II
$61,256
Level III
$73,174
Level IV
$85,114

The four pay levels the Department of Labor sets for this job in Oxnard-Thousand Oaks-Ventura, CA. Yearly figures are the hourly level times 2,080 hours.

Filed pay

Fewer than 10 certified full-time filings for this job here, so there is no filed-pay figure.

People in this job here
200
Against the U.S. median
+11%
Mean pay per year
$73,310
Source: U.S. Bureau of Labor Statistics, May 2025 data · checked Nov 16, 2026
SourcesNo.S-61773

Where This Card Comes From

We show the government's numbers as published. Yearly pay is the hourly figure times 2,080 hours. Nothing is modelled or guessed. The U.S. comparison uses the national median for the same job code.

This page includes information from the O*NET 31.0 Database by the U.S. Department of Labor, Employment and Training Administration (USDOL/ETA). Used under the CC BY 4.0 license. O*NET® is a trademark of USDOL/ETA.

Content hash e3f9bfe7 · first dealt Nov 16, 2026 · last changed Nov 16, 2026
Save as Image Compare

jobs.cards/c/S-61773

What Does This Job Pay in Oxnard-Thousand Oaks-Ventura, CA?

Architectural and Civil Drafters in Oxnard-Thousand Oaks-Ventura, CA earn a median of $73,700 a year, according to the U.S. Bureau of Labor Statistics survey for May 2025. Half earn between $58,220 and $94,690. The lowest-paid tenth earn under $46,550 and the highest-paid tenth earn over $101,110. These are government survey figures, not estimates from ads.

Checked Nov 16, 2026Source: U.S. Bureau of Labor Statistics

Reading the Numbers

Worked out from the published figures on this card. Nothing here is an estimate.

  • The median here is 11% above the national median of $66,150 for the same job.
  • It is 4% below the California median of $76,520.
  • 200 people hold this job here, 0.2% of the 103,700 who hold it across the country.
  • Of every 1,000 jobs here, 0.61 are this job, which makes it 8% less common here than in the U.S. as a whole.
  • The middle half of workers earn between $58,220 and $94,690, a band $36,470 wide.
  • Pay at the 90th percentile ($101,110) is 2.2 times pay at the 10th ($46,550).
  • The average (mean) is $73,310, within 3% of the median, so pay is spread fairly evenly around the middle.
  • By the hour, the published median is $35.43.
  • The market median of $73,700 meets government wage Level III for this job and area (wage year 2026-27).

California requires pay or a pay range in job ads from covered employers. What California’s rule says

What Architectural and Civil Drafters Do

Prepare detailed drawings of architectural and structural features of buildings or drawings and topographical relief maps used in civil engineering projects, such as highways, bridges, and public works. Use knowledge of building materials, engineering practices, and mathematics to complete drawings.

Common job titles: Architectural Designer, Architectural Drafter, Architectural Draftsman, CAD Designer (Computer-Aided Design Designer), CAD Tech (Computer-Aided Design Technician), CADD Drafter (Computer-Aided Drafting and Design Drafter), Civil Drafter, Drafting Technician (Drafting Tech), Draftsman, Draftsperson.

What the Work Involves

The five tasks that workers and experts surveyed by O*NET rate most important for this job, most important first.

  • Produce drawings, using computer-assisted drafting systems (CAD) or drafting machines, or by hand, using compasses, dividers, protractors, triangles, and other drafting devices.
  • Analyze building codes, by-laws, space and site requirements, and other technical documents and reports to determine their effect on architectural designs.
  • Draw rough and detailed scale plans for foundations, buildings, and structures, based on preliminary concepts, sketches, engineering calculations, specification sheets, and other data.
  • Coordinate structural, electrical, and mechanical designs and determine a method of presentation to graphically represent building plans.
  • Explain drawings to production or construction teams and provide adjustments as necessary.

Education. 42% of workers surveyed by O*NET said the level required for this job is: Bachelor's Degree.

Preparation This Job Usually Needs

Job Zone Three: Medium Preparation Needed. Most occupations in this zone require training in vocational schools, related on-the-job experience, or an associate's degree. Employees in these occupations usually need one or two years of training involving both on-the-job experience and informal training with experienced workers. A recognized apprenticeship program may be associated with these occupations. Previous work-related skill, knowledge, or experience is required for these occupations. For example, an electrician must have completed three or four years of apprenticeship or several years of vocational training, and often must have passed a licensing exam, in order to perform the job.

This page includes information from the O*NET 31.0 Database by the U.S. Department of Labor, Employment and Training Administration (USDOL/ETA). Used under the CC BY 4.0 license. O*NET® is a trademark of USDOL/ETA.

Embed This Card

Paste this where you want the card to appear. It stays up to date.